Cindy Bickelmann

BEDS4
BATHS1 full 1 partial
SQUARE FEET2,008
MLS#R1699713
STATUSActive
PROPERTY TYPEResidential - Single Family
SUBDIVISIONLaurelton Sec B
SCHOOLEast Irondequoit
Property Description
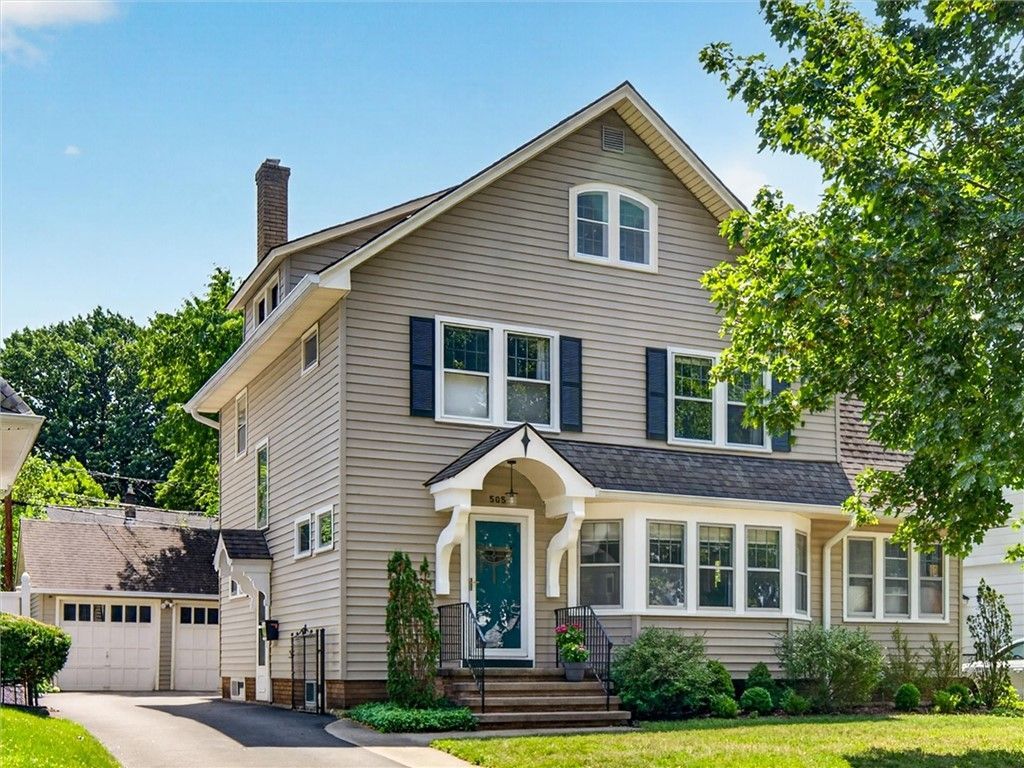
Wonderful Place to Call Home! Just Unpack & Enjoy! Stunning inside and out, this move-in ready home is filled with timeless charm and modern updates. Beautiful original trim, gleaming hardwood floors, leaded glass accents, and exceptional character create a warm and inviting atmosphere throughout. The updated kitchen and baths blend today's conveniences with the home's classic appeal. Offering tons of living space with finished attic and basement, there's room for everyone to relax, work, and entertain. Sliders lead to the back patio overlooking a private, fully fenced yard featuring lush landscaping and an abundance of perennial plantings-your own backyard retreat! Additional highlights include a 2-car garage, newer mechanics, some new windows, and all appliances included. Pride of ownership shines in every detail of this spectacular home. A great neighborhood close to paddling on bay and Irondequoit Creek, parks for hiking and mountain biking, and restaurants in North Winton village. Showings begin immediately, with delayed negotiations beginning Wednesday, July 29th at 12:00 PM. Don't miss your opportunity to make this gorgeous home your own!
Property Features
Property Type: Residential - Single Family
Basement: Finished, PartiallyFinished
Cooling: CentralAir
Fenced: Yes
Fireplaces: 1
Garage: 2
Heating: Gas, ForcedAir
Home Style: Colonial
Lot Size: 0.13 Acres
Roof Type: Asphalt
Stories: 2.0
Taxes: $8,425
Year Built: 1930
Amenities
CeilingFans
SeparateFormalDiningRoom
EntranceFoyer
EatInKitchen
SeparateFormalLivingRoom
SlidingGlassDoors
SolidSurfaceCounters
NaturalWoodwork
WindowTreatments
ProgrammableThermostat
BlacktopDriveway
FullyFenced
Fence
Patio
Feature Descriptions
Appliances: Dryer, Dishwasher, Disposal, GasOven, GasRange, GasWaterHeater, Refrigerator, Washer
Door Features: SlidingDoors
Exterior: VinylSiding, CopperPlumbing
Fencing: Full, Partial
Flooring: Carpet, CeramicTile, Hardwood, Varies
Lot: Rectangular, RectangularLot, ResidentialLot
Lot Dimensions: 50X115
Parcel#: 263400-107-110-0006-033-000
Parking: Detached, Garage, GarageDoorOpener
Parking Notes: Detached, Garage, GarageDoorOpener
Patio/Porch: Open, Patio, Porch
Sewer: Connected
Utilities: CableAvailable, ElectricityConnected, HighSpeedInternetAvailable, SewerConnected, WaterConnected
Water: Connected, Public
Window: Drapes, LeadedGlass, StormWindows, ThermalWindows
Local Schools
School District: East Irondequoit
Listed By / Shown By
Listing By
Agency Name: Smart Real Estate
Agency Contact: 585-260-1018
Shown By
Agent Name: Cindy Bickelmann
Agent Phone:
Agency Title: MJ Peterson Real Estate

Estimate Your Payment
Estimated Payment
$ 1,394.07 per month $611.81 Principal & Interest $702.08 Property Tax $80.18 Homeowner's InsuranceChange Payment Information
Privacy Policy / DMCA Notice / ADA Accessibility


This site is hosted, designed and copyright
© 1994 - 2026 by
Delta Media Group, Inc. -- Patent Pending --
505 Hurstbourne Road | MLS# R1699713
This single family home located at 505 Hurstbourne Road , Rochester, NY 14609 is currently listed for sale with an asking price of $274,900. This property was built in 1930 and has 4 bedrooms and 1 full and 1 partial baths with 2008 sq. ft. Hurstbourne Road is located in the Laurelton Sec B subdivision within the East Irondequoit school district. Search Laurelton Sec B real estate on cbickelmann.mjpeterson.com today.