Cindy Bickelmann

BEDS3
BATHS1 full
SQUARE FEET1,145
MLS#R1700087
STATUSActive
PROPERTY TYPEResidential - Single Family
SUBDIVISIONOrchard Park Heights Sec
SCHOOLEast Irondequoit
Property Description
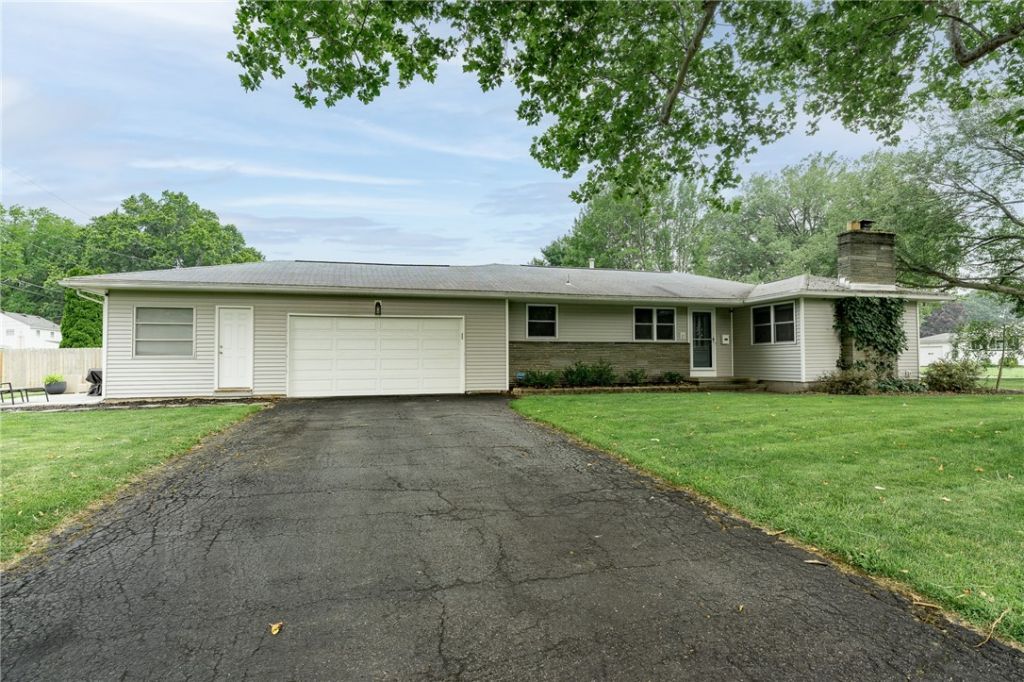
STEP INTO THIS BEAUTIFULLY UPDATED 3 BEDROOM RANCH IN THE SOUGHT AFTER ORCHARD PARK NEIGHBORHOOD! THIS HOME HAS BEEN THOUGHTFULLY UPDATED WITH NUMEROUS MODERN UPDATES THROUGHOUT. IT FEATURES LVP FLOORING, A COMPLETELY UPDATED KITCHEN WITH GRANITE COUNTERTOPS AND ALL NEWER SS APPLIANCES. REVERSE OSMOSIS SYSTEM AT KITCHEN SINK. FRESH PAINT IN EVERY ROOM. THE FULL BATH HAS BEEN FULLY UPDATED INCLUDED RADIANT HEAT FLOOR. A COZY ELECTRIC FIREPLACE IN THE LIVING ROOM ADDS WARMTH AND CHARM. ADDITIONAL HIGHLIGHTS INCLUDE A 2 CAR GARAGE WITH AN ATTACHED PORCH (CURRENTLY USED AS A WORKOUT ROOM) THAT OPENS TO A GENEROUS 500 SF PAVER PATIO, PERFECT FOR OUTDOOR ENTERTAINING. THE FINISHED LOWER LEVEL ADDS 800+ SF FOR ADDITIONAL LIVING SPACE AND HAS LVP THROUGH OUT FINISHED AREA. INSULATED GARAGE DOOR INSTALLED 2024. H20 2024. SELLER TO TAKE WOOD SHELVES IN NURSERY. DELAYED NEG WED JULY 29, 2026 @ 2:00 PM.
Property Features
Property Type: Residential - Single Family
Basement: Full, PartiallyFinished
Cooling: CentralAir
Fireplaces: 1
Garage: 2 car attached
Heating: Gas, ForcedAir, Radiant
Home Style: Ranch
Lot Size: 0.20 Acres
Stories: 1.0
Taxes: $6,928
Year Built: 1955
Amenities
EntranceFoyer
EatInKitchen
SeparateFormalLivingRoom
GraniteCounters
SlidingGlassDoors
WindowTreatments
BedroomOnMainLevel
ProgrammableThermostat
BlacktopDriveway
EnclosedPorch
Porch
Patio
Feature Descriptions
Appliances: Dryer, Dishwasher, FreeStandingRange, Disposal, GasOven, GasRange, GasWaterHeater, Microwave, Oven, Refrigerator, Washer
Door Features: SlidingDoors
Exterior: AtticCrawlHatchwaysInsulated, Stone, VinylSiding, Cop
Flooring: LuxuryVinyl, Tile, Varies
Laundry: InBasement
Lot: CornerLot, IrregularLot, ResidentialLot
Lot Dimensions: 65X138
Parcel#: 263400-092-200-0003-056-000
Parking: Attached, Garage, WaterAvailable, Driveway, GarageDoorOpener
Parking Notes: Attached, Garage, WaterAvailable, Driveway, GarageDoor
Patio/Porch: Patio
Sewer: Connected
Utilities: CableAvailable, HighSpeedInternetAvailable, SewerConnected, WaterConnected
Water: Connected, Public
Window: Drapes
Local Schools
School District: East Irondequoit
Listed By / Shown By
Listing By
Agency Name: eXp Realty, LLC
Agency Contact: 585-746-6905
Shown By
Agent Name: Cindy Bickelmann
Agent Phone:
Agency Title: MJ Peterson Real Estate

Estimate Your Payment
Estimated Payment
$ 1,080.53 per month $444.89 Principal & Interest $577.33 Property Tax $58.30 Homeowner's InsuranceChange Payment Information
Privacy Policy / DMCA Notice / ADA Accessibility


This site is hosted, designed and copyright
© 1994 - 2026 by
Delta Media Group, Inc. -- Patent Pending --
167 Willowen Dr | MLS# R1700087
This single family home located at 167 Willowen Dr, Rochester, NY 14609 is currently listed for sale with an asking price of $199,900. This property was built in 1955 and has 3 bedrooms and 1 full baths with 1145 sq. ft. Willowen Dr is located in the Orchard Park Heights Sec subdivision within the East Irondequoit school district. Search Orchard Park Heights Sec real estate on cbickelmann.mjpeterson.com today.