Cindy Bickelmann

BEDS3
BATHS2 full
SQUARE FEET1,898
MLS#B1710886
STATUSActive
PROPERTY TYPEResidential - Single Family
SUBDIVISIONKinsgate Village Pt 4
SCHOOLAmherst
Property Description
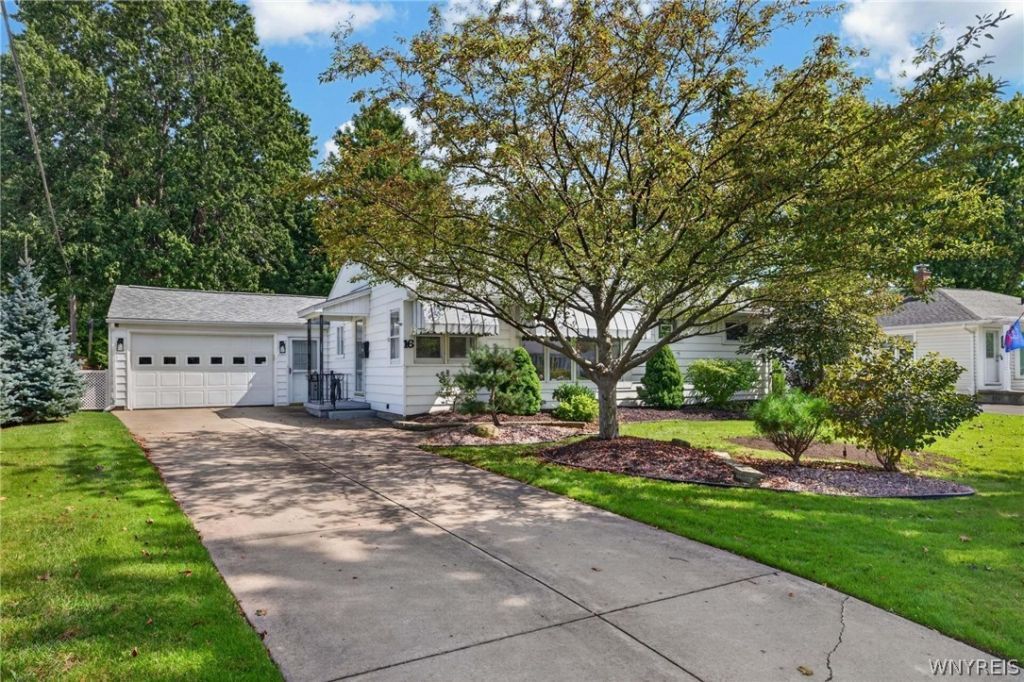
A truly special Amherst ranch offering exceptional indoor and outdoor space and the peace of mind that comes with extensive updates. Meticulously cared for, this distinctive home offers nearly 1,900 square feet of first-floor living space on a quiet, tree-lined neighborhood street in the prestigious Amherst School District. At the heart of the home is an incredible great room featuring a soaring cathedral ceiling with exposed wood beams, dramatic floor-to-ceiling windows, and a striking stone wood-burning fireplace with built-in cabinetry. There is abundant room for both dining and gathering, plus double closets for storage. Sliding glass doors open to an extraordinary outdoor retreat-a huge stamped concrete patio featuring a Kohler awning with roll-down screens, an additional brick patio space, and a huge fully fenced yard surrounded by beautiful landscaping. An oversized shed with durable metal roof provides even more storage. An adjoining heated three-season room with all-new windows and sliders provides yet another inviting space to relax and enjoy the tranquil setting. The spacious primary suite is equally impressive, with a huge walk-in closet and a generous en suite bath boasting a large updated walk-in tiled shower, double vanity, and convenient first-floor laundry. Attention to detail shines in thoughtful touches throughout the home, like convenient between-the-glass blinds on the sliders and primary bedroom doors. The spacious kitchen offers newer cabinetry, granite countertops, abundant counter space and storage, and included appliances. On the opposite side of the home, stunning hardwood floors flow through the living room and two additional bedrooms, each offering ample closet space. A second full bath completes this side of the home. The home features an attached two-car garage, double furnaces -- one for the addition and one for main portion, and a full, dry basement with glass-block windows. Extensive updates include: HWT (2024), Furnaces (2019, 2024), Generac generator (2024), Roof (2021), newer windows, and updated plumbing. All of this close to premier shopping, dining, and Thruway access. Open House, Sunday, 9/20 from 11-1.
Property Features
Property Type: Residential - Single Family
Basement: Full, SumpPump
Cooling: CentralAir
Fenced: Yes
Garage: 1 car attached
Heating: Gas, ForcedAir, MultipleHeatingUnits
Home Style: Ranch
Lot Size: 0.24 Acres
Roof Type: Asphalt
Stories: 1.0
Taxes: $9,575
Year Built: 1952
Amenities
CeilingFans
CathedralCeilings
DiningArea
EatInKitchen
SeparateFormalLivingRoom
KitchenFamilyRoomCombo
SlidingGlassDoors
BedroomOnMainLevel
MainLevelPrimary
PrimarySuite
Awnings
ConcreteDriveway
FullyFenced
Patio
Feature Descriptions
Appliances: BuiltInRange, BuiltInOven, Dishwasher, ElectricCooktop, GasWaterHeater, Microwave, Refrigerator
Door Features: SlidingDoors
Exterior: VinylSiding, CopperPlumbing
Fencing: Full
Flooring: Carpet, Hardwood, Tile, Varies
Laundry: MainLevel
Lot: IrregularLot, NearPublicTransit, ResidentialLot
Lot Dimensions: 57X184
Other Equipment: Generator
Parcel#: 142289-080-100-0012-025-000
Parking: Attached, Electricity, Garage, GarageDoorOpener
Parking Notes: Attached, Electricity, Garage, GarageDoorOpener
Patio/Porch: Patio
Sewer: Connected
Utilities: ElectricityConnected, SewerConnected, WaterConnected
Water: Connected, Public
Local Schools
High School: Amherst Central High
Middle School: Amherst Middle
Elementary School: Smallwood Drive
School District: Amherst
Listed By / Shown By
Listing By
Agency Name: WNY Metro Roberts Realty
Agency Contact: 716-559-9972
Shown By
Agent Name: Cindy Bickelmann
Agent Phone:
Agency Title: MJ Peterson Real Estate

Estimate Your Payment
Estimated Payment
$ 1,676.43 per month $776.72 Principal & Interest $797.92 Property Tax $101.79 Homeowner's InsuranceChange Payment Information
Privacy Policy / DMCA Notice / ADA Accessibility


This site is hosted, designed and copyright
© 1994 - 2026 by
Delta Media Group, Inc. -- Patent Pending --
16 Pearce Drive | MLS# B1710886
This single family home located at 16 Pearce Drive , Buffalo, NY 14226 is currently listed for sale with an asking price of $349,000. This property was built in 1952 and has 3 bedrooms and 2 full baths with 1898 sq. ft. Pearce Drive is located in the Kinsgate Village Pt 4 subdivision within the Amherst school district. Search Kinsgate Village Pt 4 real estate on cbickelmann.mjpeterson.com today.